138
Dalkeith Road
Nedlands
UNDER CONTRACT BY JAKE POLCE
5 4 4 1 1,002m2
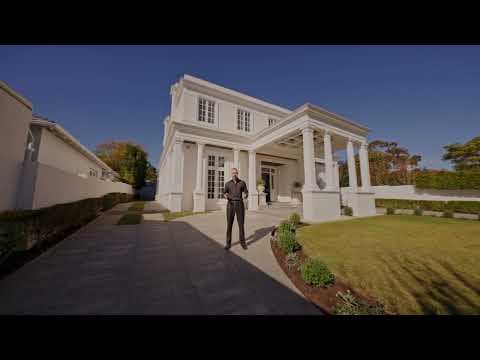
A MASTERPIECE OF ARCHITECTURAL GRANDEUR



THE FEATURES YOU WILL LOVE
From the moment you arrive, this is a residence that commands attention. Architectural in presence and meticulously considered throughout, the home reveals a sequence of grand, yet intimate living spaces, designed to feel both impressive and entirely effortless. At its centre, a showpiece kitchen of true calibre pairs a statement Lacanche oven with a full suite of integrated Miele appliances and an adjoining scullery, delivering a level of refinement rarely seen. Accommodation is generous and impeccably considered, with each bedroom appointed with its own ensuite, including a palatial primary suite complete with a custom dressing room and indulgent finishes. A private lift, soaring ceilings, bespoke joinery and seamless smart-home integration elevate the experience, resulting in a home that is as intelligent as it is beautiful. Every element considered, every detail accounted for.
THE LIFESTYLE YOU WILL LIVE
A home of this calibre is matched by a lifestyle of equal distinction. Set within one of Nedlands’ most coveted pockets, moments from the open green spaces of Melvista Park, mornings begin with walks beneath the trees or along the Swan River, afternoons unfold on the sporting fields, and weekends are spent creating the kind of memories that define family life. Here, life moves at a different pace. There is space for children to grow, room for generations to gather, and a sense of permanence that only comes with a truly established address. Surrounded by Perth’s leading schools, UWA and the very best of Nedlands and its surrounding precincts, this is a lifestyle defined by convenience, community and quiet prestige - Nedlands living at its most enduring.
3.8km
Shenton College
1.7km
Broadway Fair Shopping Centre
1.3km
Nedlands Primary School
450m
Nedlands Golf Club
1.8km
UWA
7.7km
Perth CBD
138Dalkeith RoadNedlands
THE DETAILS YOU WILL NEED
Council Rates: $6,446.70 per annum
Water Rates: $3,577.24 per annum
Land Area: 1002m2
Build Area: 677m2 (inc courtyard, verandah, garage, carport, balcony, porch & store)
*Comprehensive Features List & Information Pack Available on Request*
5 4 4 1
5 bedrooms
4 bathrooms
4 garages
1 study
get in touch with Jake