90
Thomas Street
Nedlands
UNDER CONTRACT BY JAKE POLCE
5 3 4 1 1,012m2
DRESS CIRCLE FAMILY SANCTUARY



THE FEATURES YOU WILL LOVE
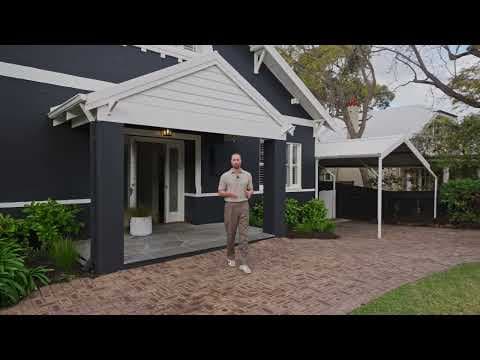
Classic in its presence and thoughtfully renovated throughout, this home delivers character, scale, and liveability in a coveted dress-circle location. The interiors unfold with a natural sense of flow, where spaces have been designed to both connect and retreat. The front lounge delivers classic elegance, while the rear opens into a voluminous, light-filled family domain beneath pitched ceilings. At its core, a central kitchen anchors the home. Both functional and refined, it is equally suited to serve both day-to-day living and large-scale hosting. Accommodation is generous and adaptive, with five bedrooms offering flexibility to evolve over time - whether for growing families, multi-generational living or working from home. Outdoors, the home transitions into a private sanctuary. Established gardens, an expansive alfresco deck and a resort-style pool framed by natural stone create a setting designed for long afternoons and lasting memories.
THE LIFESTYLE YOU WILL LIVE
This is Nedlands at its most effortless, where everything you need is not just close, but part of your daily rhythm. Mornings begin with a walk to the river, coffee in hand, while evenings drift between open-air films at Somerville and the energy of the UWA precinct. Just moments from your door, Melvista Park and the fairways of Nedlands Golf Club become an extension of home - space for kids to roam, weekends to unfold, and routines that never feel rushed. Positioned within the Nedlands Primary catchment and surrounded by some of Perth’s most sought-after private schools, family life here is as considered as it is convenient. It’s a location that simply works, refined, connected, and one of the area's most desirable pockets.
4.1km
Shenton College
1.4km
UWA
300m
Nedlands Golf Club
800m
Nedlands Primary School
2.4km
Kings Park
7.6km
Perth CBD
90Thomas StreetNedlands
THE DETAILS YOU WILL NEED
Council Rates: $4,170.33 per annum
Water Rates: $2,141.52 per annum
Land Area: 1012m2
Build Area: 436m2 (inc garage, carport, porch, alfresco, deck & shed)
Water Rates: $2,141.52 per annum
Land Area: 1012m2
Build Area: 436m2 (inc garage, carport, porch, alfresco, deck & shed)
5 3 4 1
5 bedrooms
3 bathrooms
4 garages
1 pool
get in touch with Jake & Michelle