22
Lansdowne Street
Jolimont
UNDER CONTRACT BY JAKE POLCE
4 4 4 1 1 483m2
PARKSIDE ELEGANCE



THE FEATURES YOU WILL LOVE
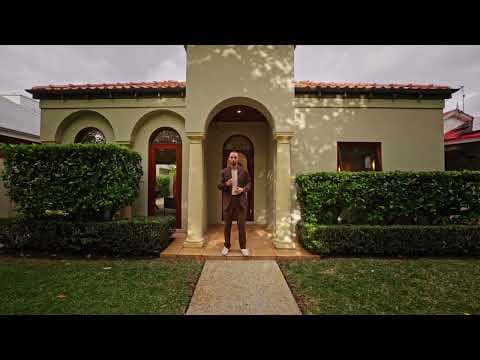
Designed around space, light and effortless entertaining, this substantial parkside residence delivers a floorplan that is as functional as it is impressive. A grand entry sets the tone, opening into generous formal and informal living spaces that flow seamlessly through cedar-framed bi-fold doors to the outdoors. At the heart of the home, an internal courtyard introduces natural light and greenery, while the expansive kitchen is perfectly positioned for both everyday family life and entertaining. The accommodation is equally considered, with four generous bedrooms all with their own ensuite, including a luxurious master suite with soaring ceilings, walk-through robe and oversized ensuite. The rear studio provides versatility for a home office, creative pursuit or additional living, while the pool, undercover entertaining and ROW laneway access complete a home that offers exceptional flexibility, privacy and scale.
THE LIFESTYLE YOU WILL LIVE
Cherished by locals, this tightly held pocket of Jolimont offers lifestyle living in every aspect. The unrivalled walkability makes this position one you will never want to leave. Lansdowne is a cul-de-sac with Mabel Talbot Park at the end of the street; you simply cannot replicate this position. The Daglish train station is one kilometre away, offering ease of access to the CBD. You’ll be spoilt for choice for cafes and eateries, with dining options ranging from Daglish to Subiaco, Shenton Park and Wembley. Located within the Shenton College and Jolimont Primary catchments, your schooling is covered, with the primary school just a few hundred metres away. Easy access to the CBD, a short drive to our beaches, and close to an array of amenities, this one could be your forever address!
2.1km
Shenton College
1.0km
Daglish Train Station
50m
Mabel Talbot Park
350m
Jolimont Primary School
2.8km
Kings Park
5.3km
Perth CBD
22Lansdowne StreetJolimont
THE DETAILS YOU WILL NEED
Council Rates: $5,628.14 per annum
Water Rates: $2,948.96 per annum
Land Area: 483m2
Build Area: 340m2 (inc garage, studio, balcony, alfresco & porch)
Water Rates: $2,948.96 per annum
Land Area: 483m2
Build Area: 340m2 (inc garage, studio, balcony, alfresco & porch)
4 4 4 1 1
4 bedrooms
4 bathrooms
4 garages
1 study
1 pool
get in touch with Jake