G04 / 19
Louise Street
Nedlands
UNDER CONTRACT BY JAKE POLCE
3 2 2 1 237m2
PARKSIDE, PERFECTED - A PRIVATE GARDEN RESIDENCE LIKE NO OTHER



THE FEATURES YOU WILL LOVE
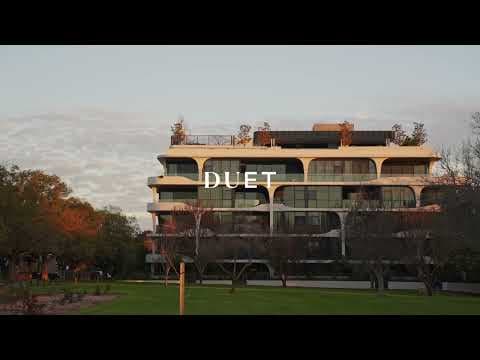
Positioned on the prized north-east corner of the newly completed The Gardens, this ground-floor residence blurs the line between apartment living and a private parkside sanctuary. Designed to maximise natural light and enhance connection, the floorplan unfolds with a sense of balance, open where it matters and intuitively zoned. Elevated far beyond its original specification with bespoke upgrades, every inch has been refined to create a home that feels both timeless and entirely individual. Soft morning light fills the interiors, where premium engineered hardwood flooring adds warmth, cohesion and quiet luxury throughout. At the centre, a designer kitchen appointed with Swiss-made V-ZUG appliances anchors the home, complemented by an integrated scullery, elevating both everyday living and effortless entertaining. The defining feature is the oversized covered terrace, an expansive extension of the living space that seamlessly transitions outdoors before opening directly onto the park beyond. Accommodation is thoughtfully separated, with the master suite privately positioned to capture tranquil green outlooks, while the secondary bedrooms offer flexibility for guests, family or working from home. Marble-finished bathrooms, a reimagined laundry, two secure car bays and an oversized storage/workshop space complete a residence where every detail has been carefully resolved.
THE LIFESTYLE YOU WILL LIVE
Here, connection to nature is both immediate and enduring. Framed by greenery, it creates a rare indoor-outdoor experience defined by privacy, space and a seamless connection to the landscape. A private gate opens directly to the Rose Gardens, where mornings begin with coffee in hand, dogs wander freely and weekends unfold at an unhurried pace. Generous alfresco spaces invite long lunches, evening wines and relaxed entertaining, blurring the line between indoors and out. Beyond the gardens, this address places you at the intersection of lifestyle and connectivity. Coffee along Hampden Road or Broadway becomes part of your daily ritual, while evenings by the Swan River offer a natural way to unwind. The soon-to-be-completed Nedlands Square will bring Woolworths, dining and everyday convenience just moments from home, adding ease to an already connected setting. Surrounded by leading medical and education precincts, and with the CBD within easy reach, this is a lifestyle defined by balance - refined, effortless and designed to be lived well.
THE DETAILS YOU WILL NEED
Strata Levies: $2,192.00 per qtr
Strata Area: 237m2 (inc apartment 146m2, terrace 51m2, car bays 26m2 & store 14m2)
Strata Area: 237m2 (inc apartment 146m2, terrace 51m2, car bays 26m2 & store 14m2)
3 2 2 1
3 bedrooms
2 bathrooms
2 garages
1 study
get in touch with Jake & Steve